
Think your small bathroom’s too cramped for a spa-worthy walk-in shower? Think again, because the right layout can really work wonders on making even the tiniest bathroom feel roomier, more functional, and inviting. With smart choices on where to put your shower, what kind of glass or tile to use, and even some clever storage tricks, you can make every inch count.
We’ve got some walk-in shower ideas for small bathrooms that’ll show you just how you can make the most of your space without sacrificing a whit of comfort or style. From clever corner and neo-angle showers to super sleek frameless glass, curbless designs, and built-in niches, we’ve got inspiration that’ll work for different small bathroom layouts – including homes right here in Toronto and the GTA.
What Is the Best Walk-In Shower for a Small Bathroom?
The best walk-in shower for a small bathroom is a combination of space-saving design, clear glass, some handy storage, and proper drainage that actually works.
Corner, neo-angle, and those showers that tuck into an alcove are all pretty practical choices because they take up less floor space. Clear or frameless glass helps keep the whole space feeling light and airy, and a nice recessed niche gives you somewhere to stash your toiletries without using up too much floor space.
For curbless and doorless showers, proper waterproofing, drainage, and a well-sloped floor are super important.
15 Walk-In Shower Ideas for Small Bathrooms
1. Corner Walk-In Shower
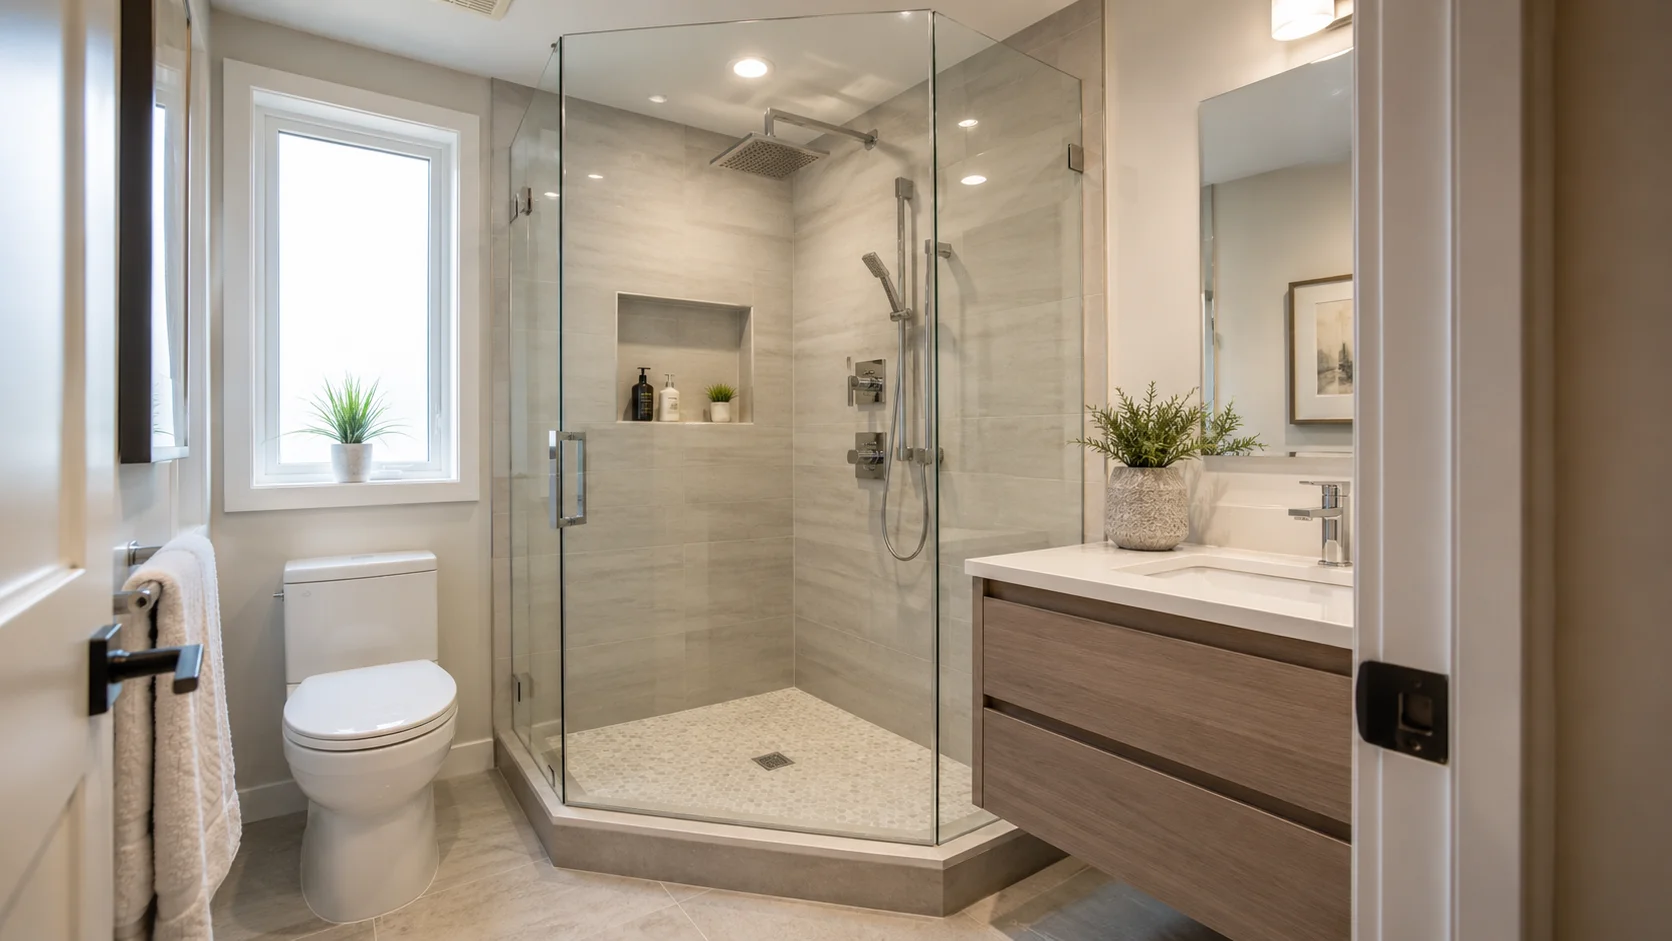
A corner walk-in shower is like finding a use for a bit of space you never even knew you had. By putting the shower in the corner, you can leave more room for the sink, toilet, and bathroom door.
Adding some clear glass and a recessed niche will keep the design looking nice and clean.
2. Neo-Angle Shower
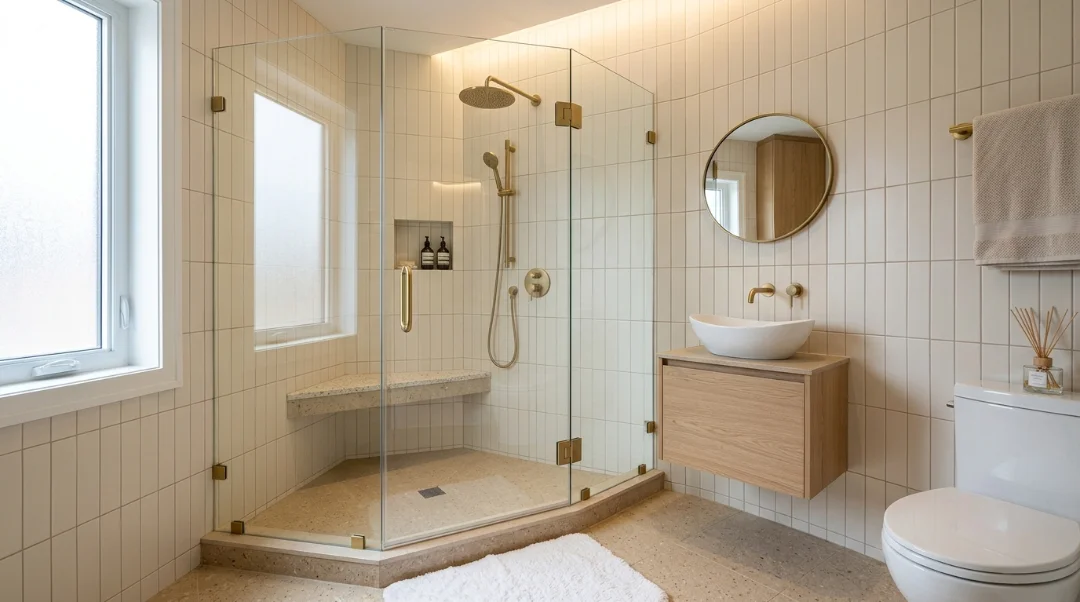
A neo-angle shower uses glass panels at a funny angle to fit neatly into a corner. This can be a good choice when a standard rectangular shower would be in the way of your sink, toilet, or bathroom door. Plus, the angled entrance can actually make it easier to get around the bathroom.
3. Replace a Bathtub With a Walk-In Shower
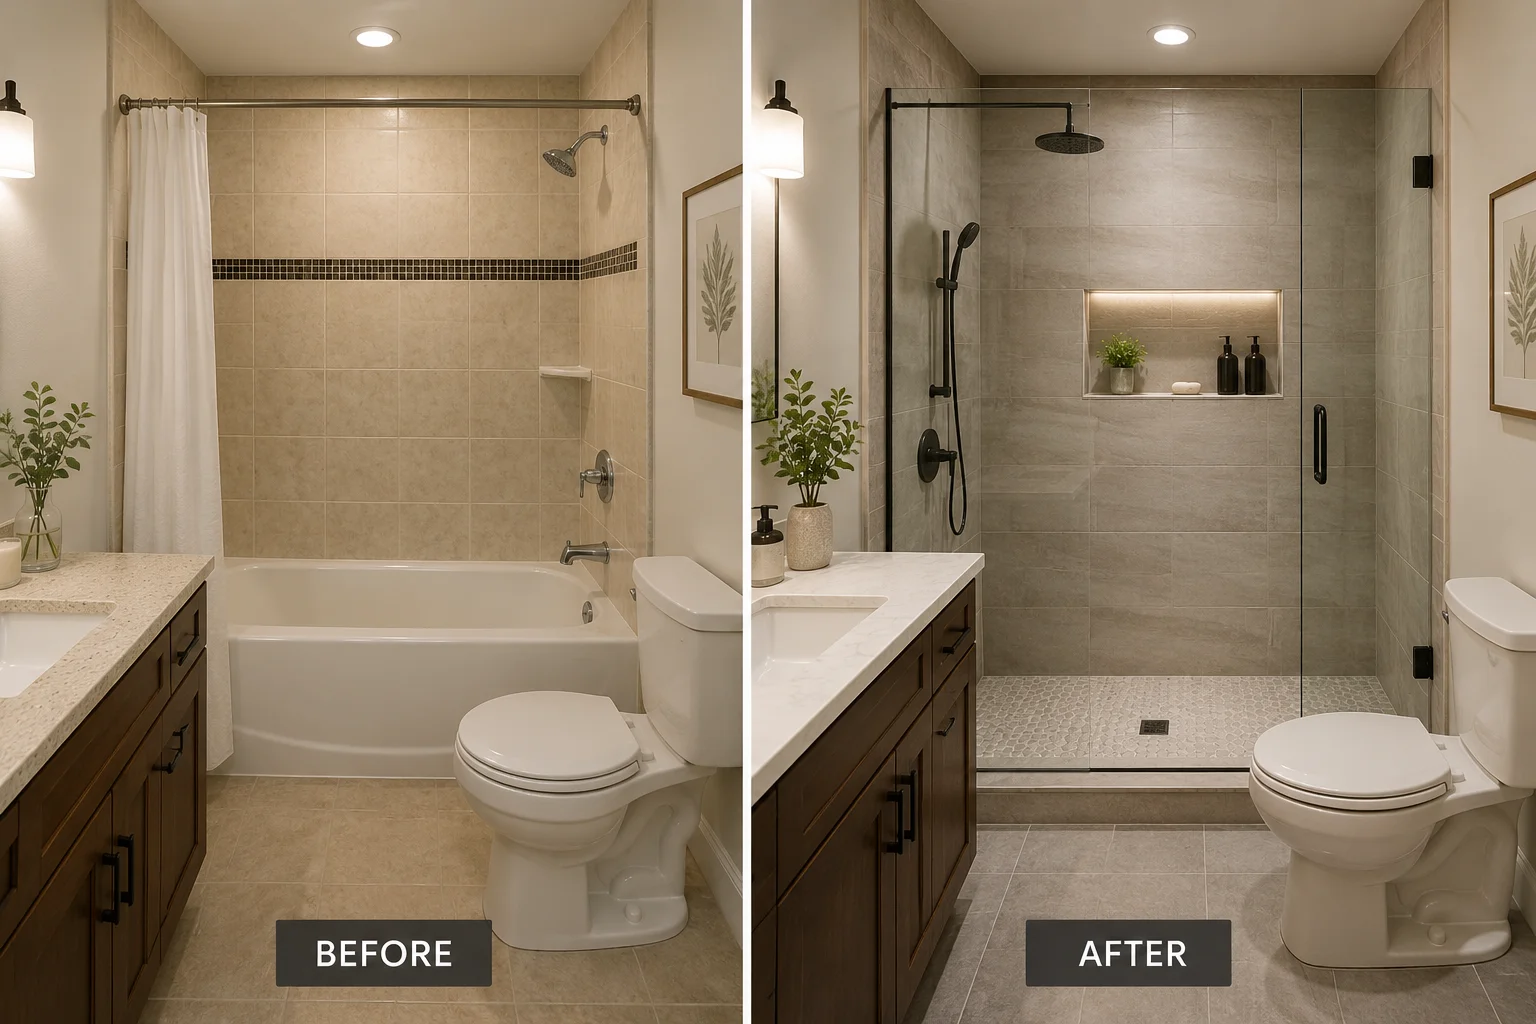
If you barely ever use your bathtub, replacing it with a walk-in shower might be a better way to make the most of a small bathroom.
Converting from a tub to a shower can be a pretty cost-effective option if the new shower can use the same plumbing locations as the old tub. But before you rip out that tub, think about whether your household actually needs one.
4. Frameless Glass Walk-In Shower
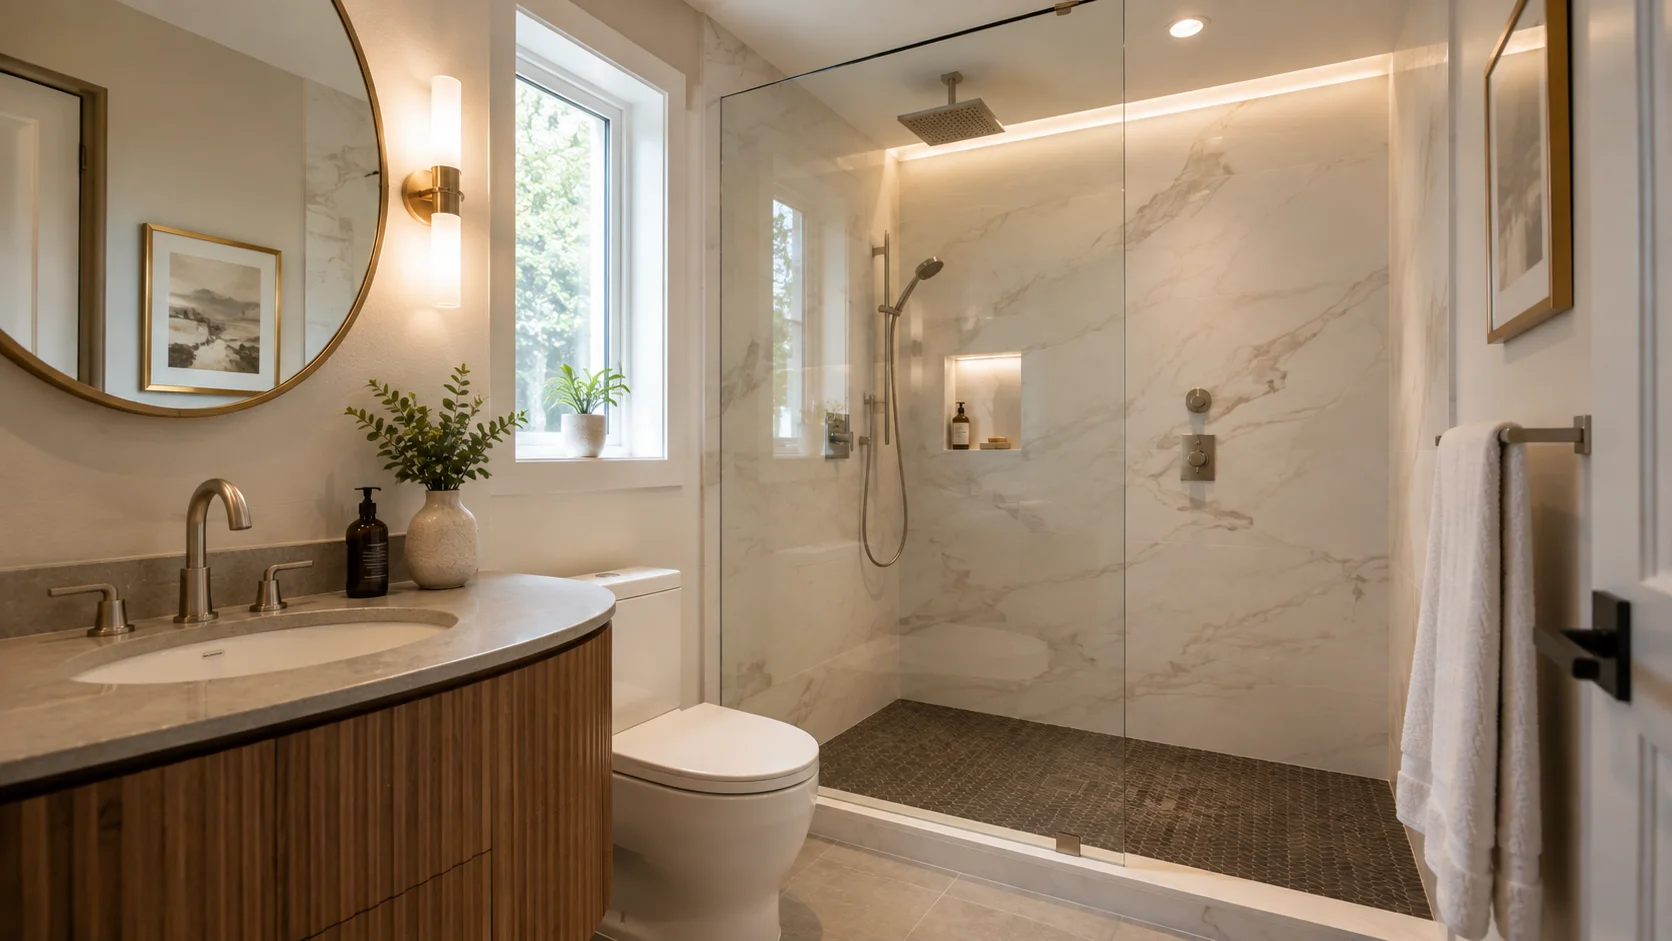
Frameless glass is super popular in compact bathrooms because it keeps the space feeling open and uncluttered.
Clear glass lets light and sightlines move freely through the bathroom, which makes it feel bigger and brighter.
5. Fixed Glass Panel Shower
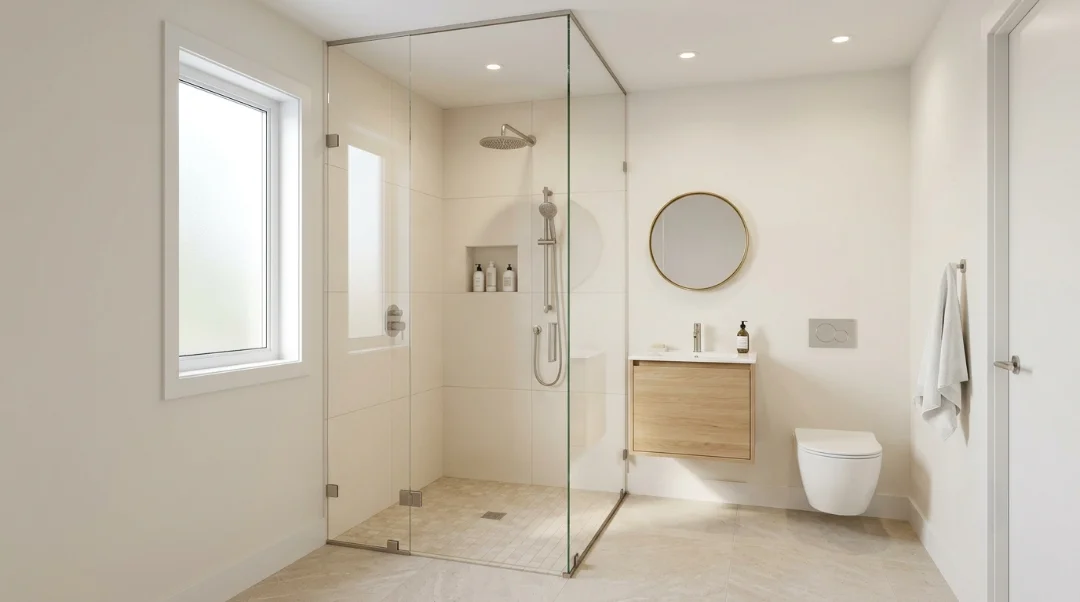
A fixed glass panel is a good alternative to a fully enclosed shower – it’s an open look that can work really well when the shower has enough depth to keep water from splashing everywhere.
Since there’s no door to swing open, the area around the shower entrance is actually a lot easier to use.
6. Curbless Walk-In Shower
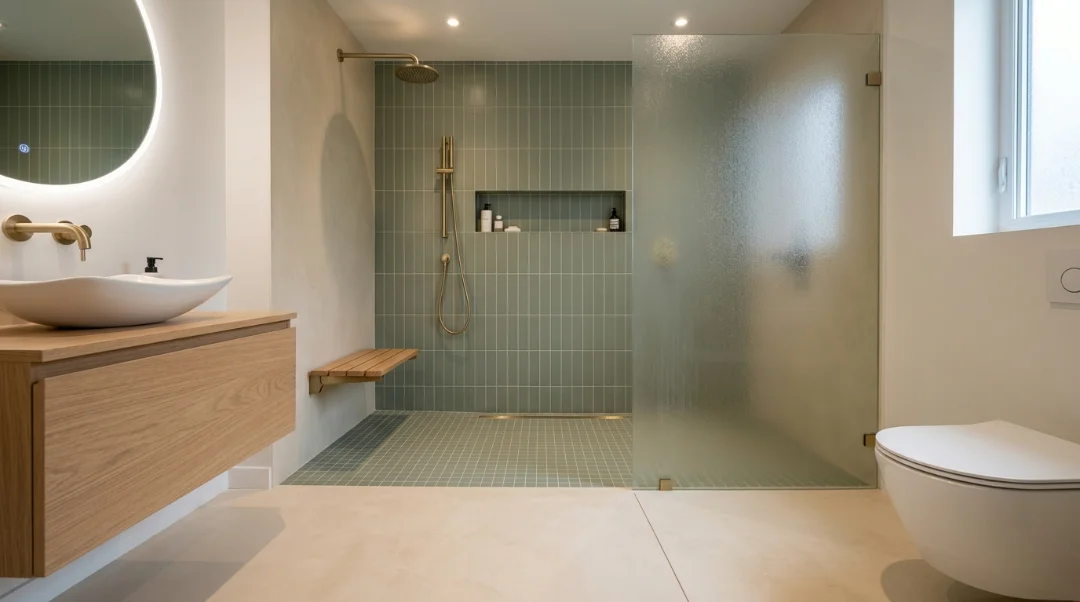
A curbless shower takes out the step up from the bathroom floor to the shower floor, so it feels like one big, continuous space. This can make a small bathroom feel less cramped and more spacious, but it does require a bit more thought to get the floor preparation, waterproofing, and drainage all sorted.
7. Alcove Walk-In Shower
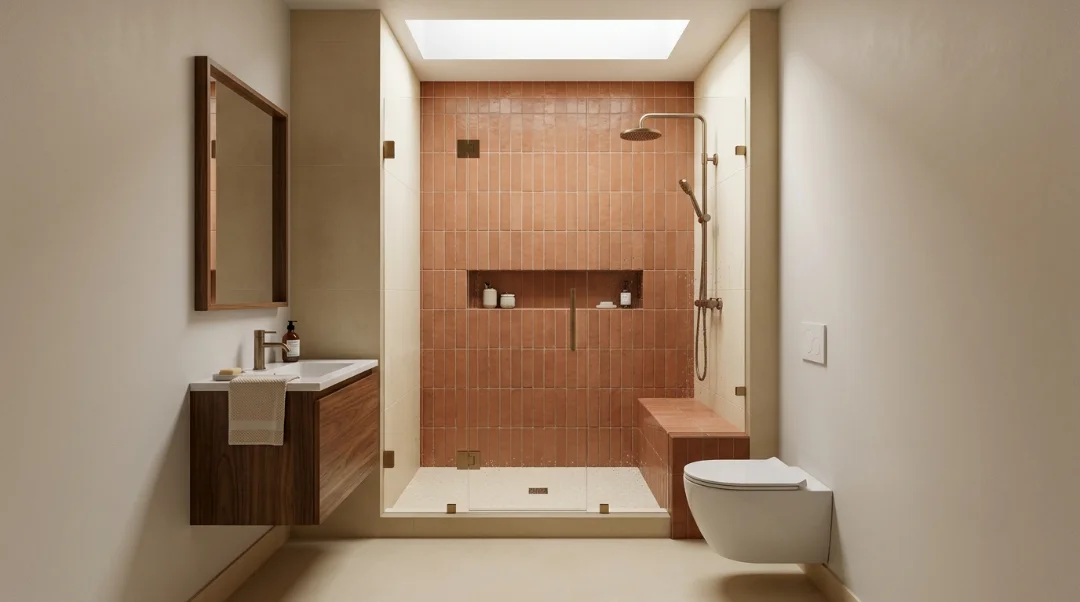
An alcove shower is just a shower that fits snugly between three walls – it’s a pretty efficient choice when you’ve got a bathroom with a built-in recessed area already. You can often just pop a glass door or panel across the opening and, hey presto, you’ve got a nice little shower.
8. Doorless Walk-In Shower
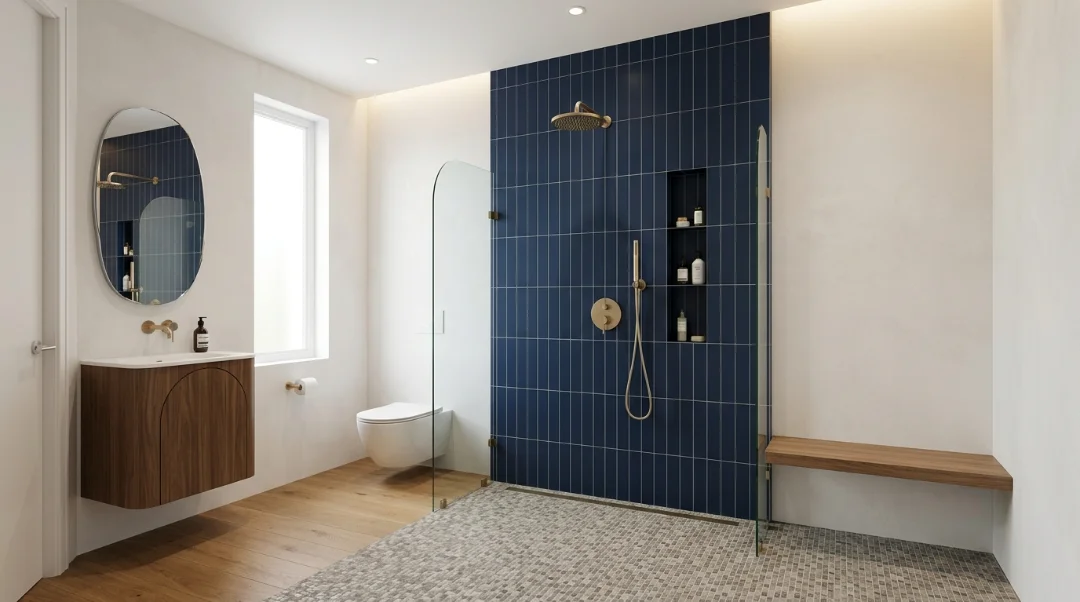
A doorless shower can look super modern and open, but it does need a bit of careful planning.
The shower should have a decent enough depth to let water flow away from the vanity, toilet and entrance, and ideally come with a glass splash panel to keep things dry back there.
In tiny bathrooms, a shower door can actually make a lot more sense – it gives you a bit more control over where the water goes.
9. Half-Wall With Glass Panel
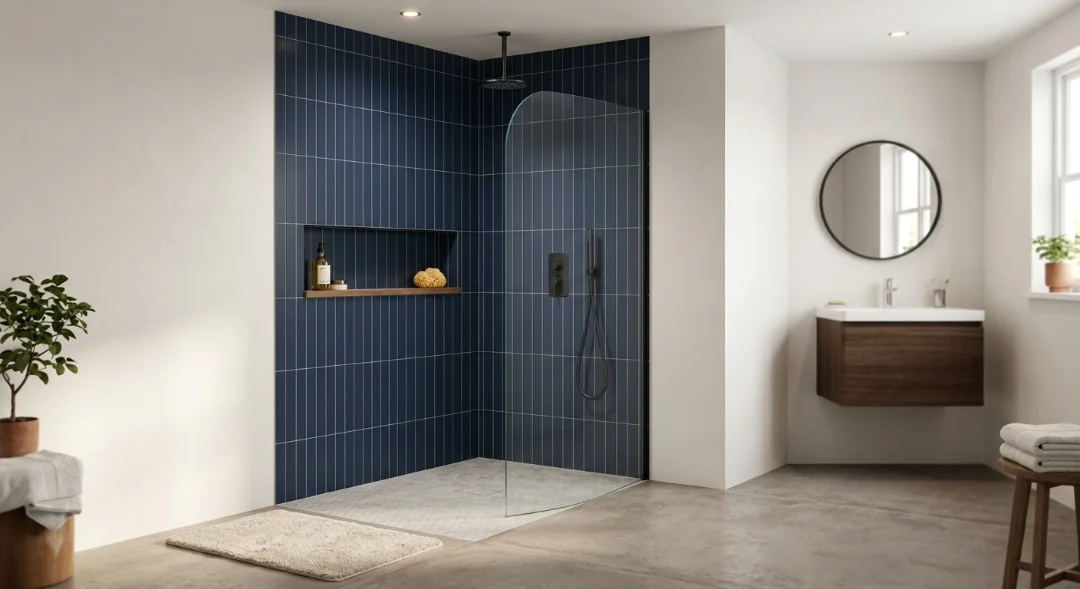
A half-wall with a glass panel is another option that gives you a bit more privacy without closing off the whole space.
The wall itself is also a great place to stash a recessed niche or some other storage – it’s really practical.
10. Wet Room Style Shower
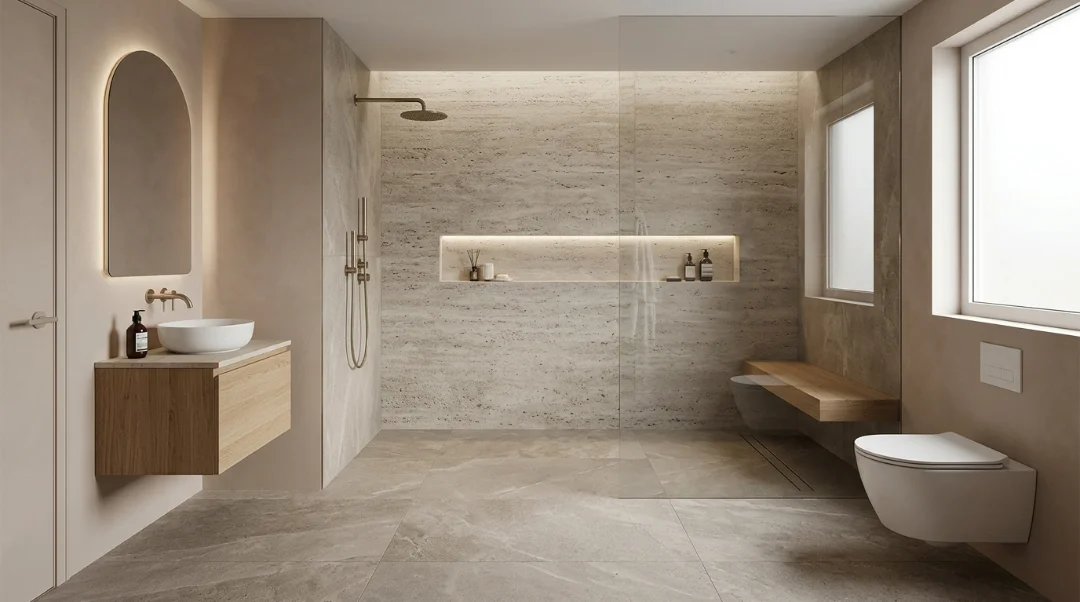
When you’ve got next to no space to play with, a wet room might be your only real option.
Instead of a traditional shower enclosure, you open up the whole bathroom area and waterproof the lot – it’s a much more involved job but can make a real difference in very cramped conditions.
11. Sliding Glass Shower Door
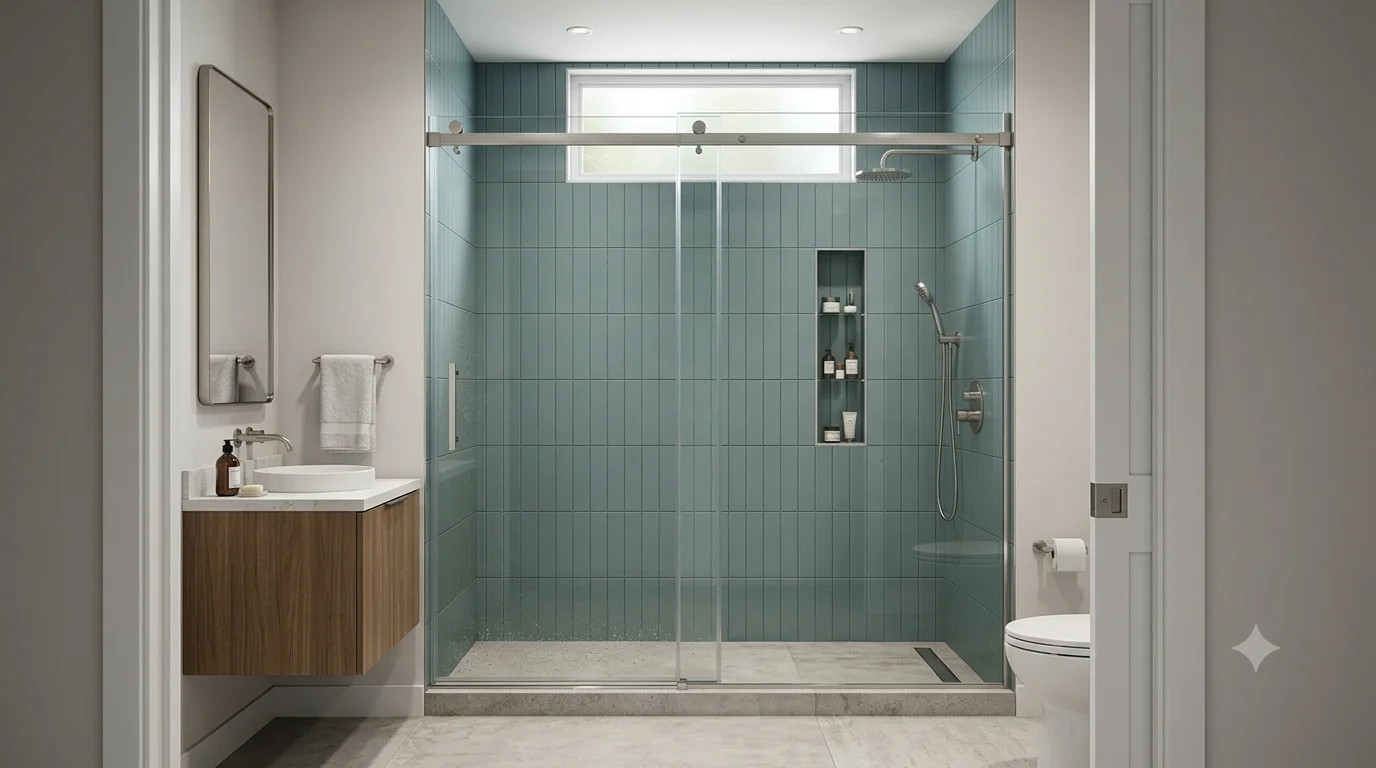
A sliding glass door is a great option – it swings out rather than in, which is super handy when you’re short on space either side of the shower entrance.
This works particularly well when the shower is right next to a vanity, toilet or narrow walkway, and a clear glass finish with minimal hardware can help keep the look from getting too cluttered.
12. Large-Format Tile Walk-In Shower
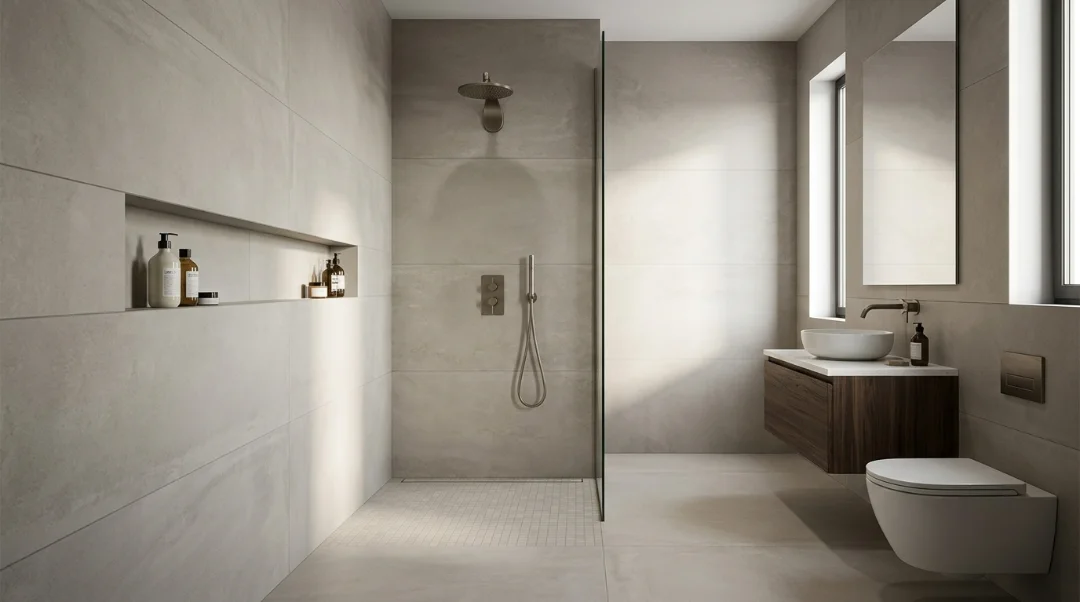
Large tiles can make a small shower look a heck of a lot cleaner and less cramped – fewer grout lines to clean, after all.
Using light and neutral colours to reflect some light also helps to make a small space feel less cramped.
You’ll need to prep the wall properly before tiling with anything big though, so that the tiles stick like they should.
13. Built-In Shower Niche
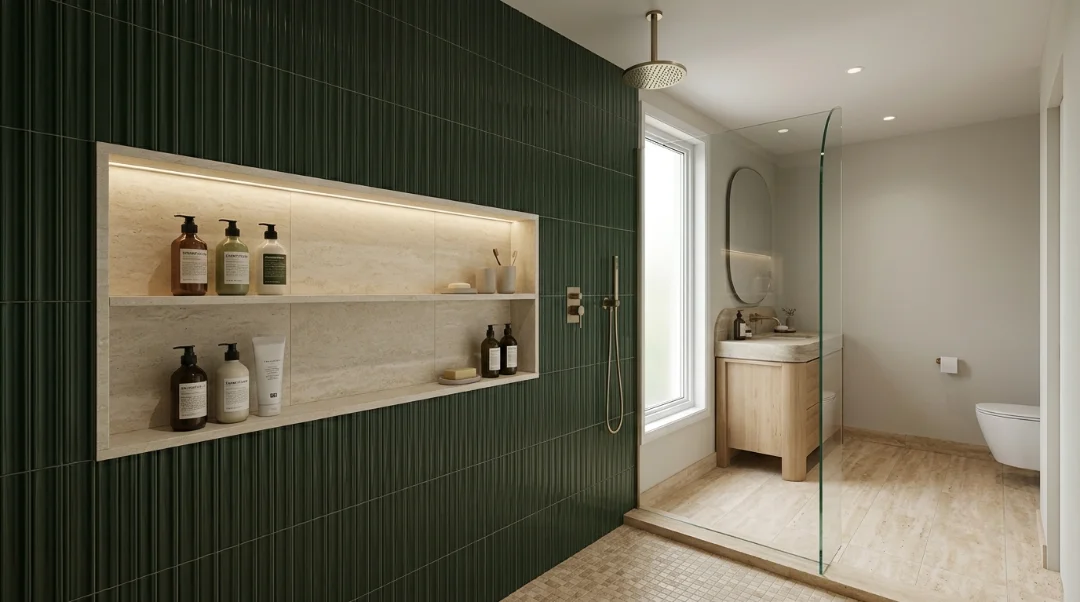
A built-in shower niche is a great place to stash your shower products like shampoo, soap, etc – it keeps them out of the way and off the floor, which is a real bonus.
But remember to waterproof the niche when it goes in so you don’t get any leaks.
14. Linear Drain Walk-In Shower
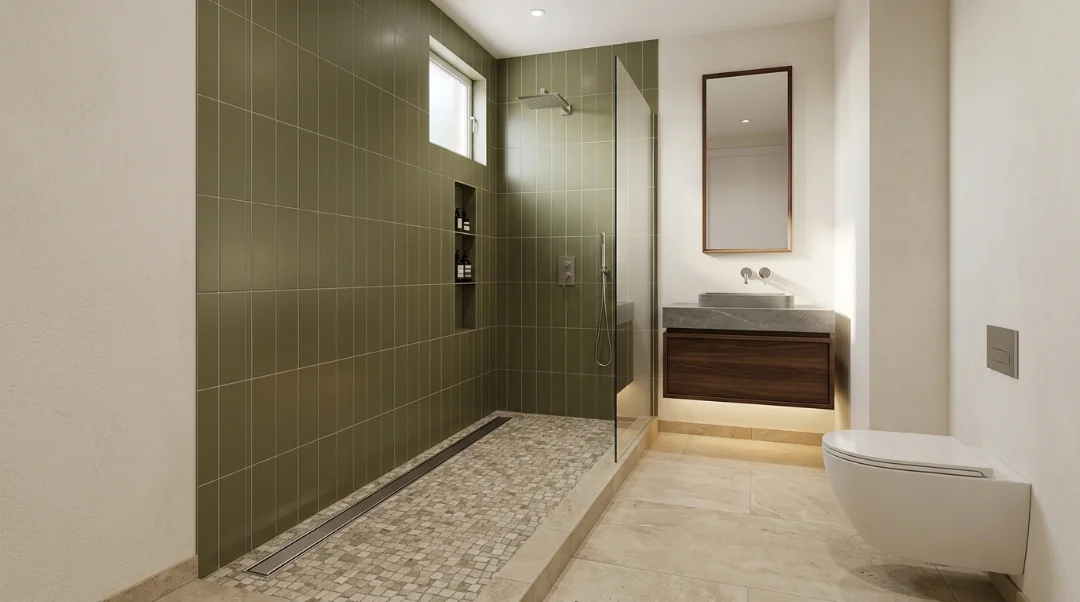
A drain that runs along the length of the shower can make a walk-in shower look really modern, and works well with large tiles too.
It also gives you more flexibility with the angle of the floor – depending on the design you go for, of course. Just make sure you get the drain location and floor slope sorted before you start, or you might end up with a right old mess.
15. Compact Walk-In Shower With Accessibility Features
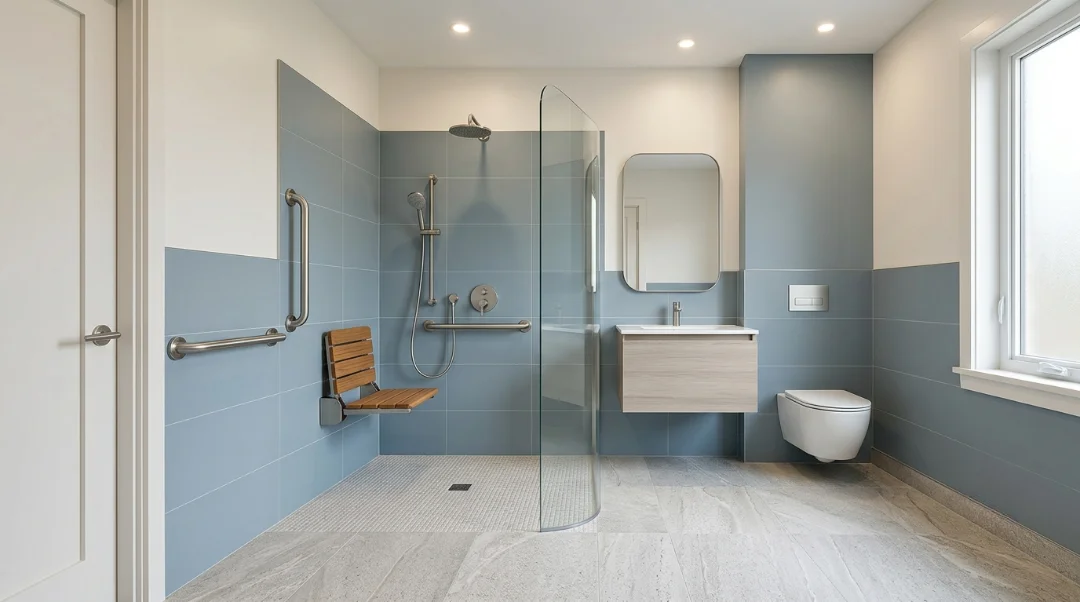
You can still get some useful accessibility features into a small shower like a handheld showerhead, grab-bar, low-threshold entry or built-in seat.
Just make sure you plan these in before you start putting up walls and tiling so you can make sure they’re properly supported and leave enough space.
What Size Walk-In Shower Works Best in a Small Bathroom?
There is no one shower size that fits all, it really depends on the room layout, the position of the toilet and vanity, plumbing etc. If your bathroom is a right awkward shape, a 30 x 30 inch shower might be the most you can fit in without feeling a bit squished.
A 36 x 36 inch shower is generally a bit more comfortable but it really depends on the room – some rooms just aren’t big enough for that much space.
Best Walk-In Shower Size for a 5×8 Bathroom
A 36 x 36 inch shower can work in a lot of 5×8 bathrooms if you use your space really efficiently – get the rest of the room layout sorted and you’ll be fine.
And if you’re replacing a bath, you might be able to squeeze a walk-in shower into the existing footprint without having to alter the room size at all.
Always check what the building and accessibility rules are for your area before you start.
How Much Does a Walk-In Shower Cost in Toronto?
How much it will cost you to put in a walk-in shower in Toronto depends on all sorts of things like the size of the shower, the materials you use and the plumbing etc.
As a general planning range:
| Shower Type | Typical Cost Range |
|---|---|
| Basic tub-to-shower conversion | $3,500 to $5,500 |
| Mid-range walk-in shower | $6,000 to $8,500 |
| Custom or high-end shower | $9,000 to $15,000+ |
| Full bathroom renovation | $15,000 to $30,000+, depending on scope |
Planning ranges, not set in stone – and things can add up quickly – when it comes to custom tile, frameless glass, making plumbing changes, doing curbless construction, installing premium fixtures, or discovering hidden water damage.
What Affects Walk-In Shower Cost?
Major cost factors include:
- Shower size and layout
- Demolition and tub removal
- Plumbing changes
- Drain relocation
- Waterproofing
- Shower base or custom shower pan
- Tile and installation
- Glass enclosure
- Shower fixtures
- Curbless construction
- Niches, benches, and accessibility features
- Electrical work
- Condition of existing walls and floors
Keeping plumbing pretty much where it is can usually help keep the costs of renovation lower.
How to Make a Small Walk-In Shower Feel Bigger
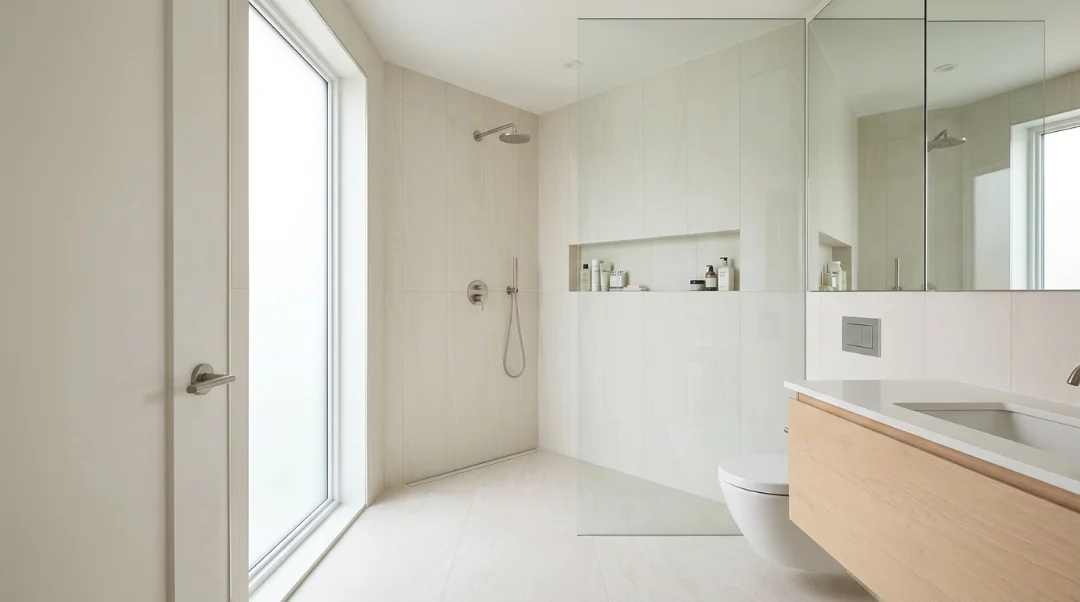
A few design decisions can make a real impact in a compact bathroom – visually, that is.
Use Clear Glass
Clear glass keeps the view lines open and lets a lot more light shine through the shower area – frameless or minimal-frame designs can further cut down on visual clutter.
Choose Large-Format Tile
Big tiles mean fewer grout lines and the shower walls can end up looking cleaner.
Using the same colours or materials in the shower and the bathroom can also create a more seamless look.
Add Recessed Storage
Having a shower niche gives you a way to keep bottles and toiletries off the floor while still using up wall space nicely.
This is especially useful in a compact shower where every inch really does count.
Improve Lighting
A good lighting scheme can make a small bathroom feel brighter and more comfortable.
The key is to get the general lighting right and consider adding some extra lighting around the vanity – make sure the bathroom electrical work is up to code too.
Keep the Room Clutter-Free
Too many products, accessories and clashing materials can make a small bathroom feel cramped and cluttered.
Keeping things simple, having concealed storage, clear glass, and matching fixtures is a good way to create a cleaner appearance.
Walk-In Shower Renovation Process
Renovating a walk-in shower is more than just picking out tile and glass. Plumbing, drainage, waterproofing, and finishing work all need to get done in the right order if you want a safe and long-lasting result.
1. Plan the Layout and Select Materials
Start off by measuring out the bathroom and reviewing the existing plumbing, electrical systems, walls, floor and shower space. Finalize the shower layout before you even start tearing things apart.
Decide on the major materials and fixtures early on – like tile, glass, shower fixtures, drain, niche, vanity and flooring. This can help prevent delays and keep the project from getting out of hand.
2. Complete Demolition, Plumbing, and Electrical Work
Remove the existing tub, shower, tile, fixtures and damaged materials as needed. Take a good hard look at the walls and floor for any problems like water damage, mould, rot, or uneven surfaces.
Once the area is prepped, adjust the plumbing for the shower valve, showerhead, handheld fixture or drain. You may also need to do some electrical work for lighting, exhaust fans, heated floors or other features.
3. Install Waterproofing, Drainage, and Finishes
Getting the waterproofing and drainage right is crucial for a walk-in shower. The shower floor should slope towards the drain, while walls, corners, joints, transitions and plumbing penetrations all need a suitable waterproofing system – don’t be tempted to rely on tile and grout as the main layer.
Once the waterproofing is done, you can start putting in the tile and other finishes. The glass enclosure or panel can then be installed, followed by shower fixtures and accessories.
4. Complete Final Inspection and Checks
Before the renovation is done, double-check the shower drainage, that it won’t leak, the fixtures, glass, grout, sealant, and just generally make sure the workmanship is up to snuff. A final inspection will help make sure the walk-in shower is good to go and ready for everyday use.
Toronto & GTA Considerations for a Small Walk-In Shower
Renovating a bathroom in Toronto can be a bit more complicated, especially in older homes and apartments.
Do You Need a Permit for a Bathroom Renovation in Toronto?
The permits you need depend on how big the job is.
Interior changes, plumbing changes, drain work and structural modifications may need permits or other documentation. Check the requirements for your specific job before you start building.
What Should You Consider When Renovating a Toronto Condo?
Condo renovations may have additional building rules for:
- Working hours
- Noise
- Elevator use
- Demolition
- Debris removal
- Water shutoffs
- Contractor access
Check with your condo management or board before scheduling any work.
Why Can Older Toronto Homes Be More Complex?
Older homes can have some pretty problematic issues – outdated plumbing, dodgy electrical systems, uneven floors and pretty much anything else from past renovation work or even concealed water damage.
Ripping out walls and floors often turns up things that you wouldn’t have noticed during the initial walk-through. It’s a smart move to have a bit of cash set aside for any unexpected repairs that might come up.
Common Walk-In Shower Mistakes to Avoid
Choosing a Shower That Is Too Small
Don’t let saving space sacrifice comfort – think about the people who’ll be using this bathroom before you finalise the shower dimensions.
Ignoring Water Splash
Getting rid of doors on showers takes some careful planning – you’ve got to think about showerhead placement, the glass panels, entry position and floor slope – it all affects whether the water stays contained.
Poor Drainage
The water should all flow towards the drain without creating any low points or pools of standing water.
Before laying the shower floor, you need to sort out the drain position and floor slope.
Cutting Corners on Waterproofing
Waterproofing stops water from getting behind the finished shower surfaces – it’s a crucial protection for the structure, and shouldn’t ever be seen as an optional extra.
Forgetting Storage
Without any thought to storage, toiletries and bottles will clutter that tiny shower in no time. A recessed niche is a pretty practical solution.
Choosing Unsuitable Shower Flooring
Wet floors can be a slippery mess – so choose a shower-floor material and finish that’s suitable for a constantly wet area.
Ignoring Ventilation
Moisture in bathrooms is a given, so good ventilation is essential to keep humidity levels in check – and stop all those moisture-related problems from cropping up.
Removing Your Only Bathtub Without Considering Future Needs
A walk-in shower is fine for your present needs but before you remove the only bathtub in your house think about the long-term – will you have kids or guests to stay soon, or will you be selling the place in the not-too-distant future?
Why Choose a Professional Walk-In Shower Contractor?
Smaller bathrooms leave little room for error, and you’ve got to get it right with plumbing, drainage, waterproofing and tile, glass and electrical all working together like a well-oiled machine.
A professional renovation team can help with:
- Bathroom layout and space planning
- Shower sizing
- Plumbing coordination
- Drainage and waterproofing
- Tile installation
- Glass installation
- Fixture installation
- Project coordination
- Local renovation requirements
Proper planning now will save you the cash later when you’ve got to make costly changes on the fly.
Why Choose BathBuilt Renovation for Your Walk-In Shower?
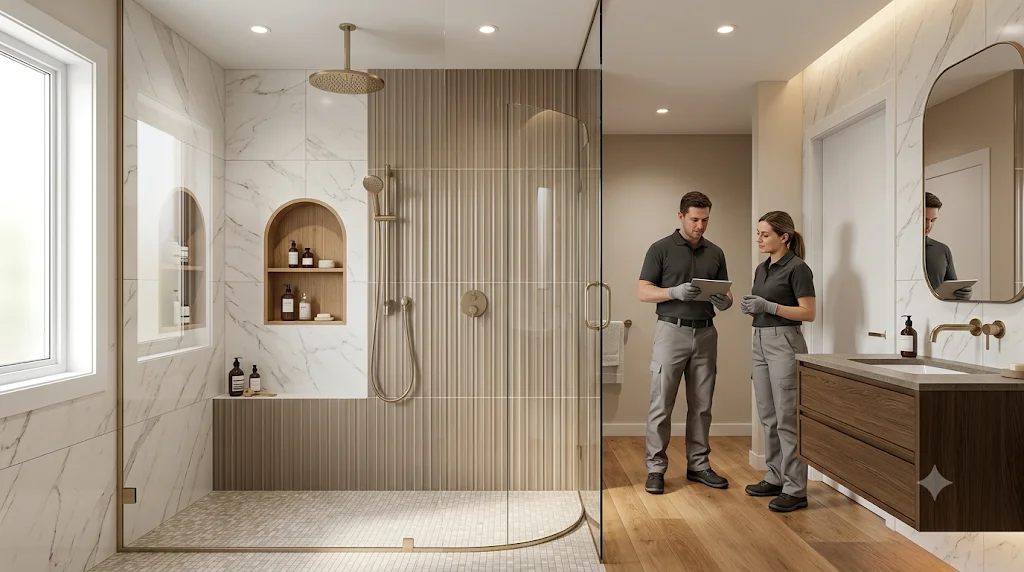
Planning a walk-in shower for a small bathroom is way more complicated than pinning up a design you like. The shower has to work for the room itself, your needs, budget and long-term goals.
Custom Walk-In Shower Solutions
BathBuilt Renovation can help plan a shower that fits with your bathroom dimensions, existing layout and renovation goals.
Shower Materials and Features
You can pick options like glass, tile, niches, drains, fixtures and accessibility features that match your design and lifestyle.
Complete Bathroom Renovation
If you’re doing the whole bathroom over you can coordinate the shower with the vanity, flooring, lighting, plumbing and all the rest.
Serving Toronto and the GTA
For homeowners in Toronto and the GTA looking to renovate, BathBuilt Renovation can help run the whole show from start to finish.
Conclusion
The best walk-in shower ideas for small bathrooms are the ones that make smart use of the space you have, and still manage to tick comfort, safety and style boxes. Corner, neo-angle and alcove layouts save space, and clear glass, large-format tile and recessed niches make the whole space feel bigger.
But most importantly take the time to plan the shower size, drainage, waterproofing and splash control for long-term performance. If you’re planning a small bathroom renovation in Toronto or the GTA, BathBuilt Renovation can help you create a shower that fits your space and needs just right.
Frequently Asked Questions About Walk-In Showers for Small Bathrooms
-
Are walk-in showers good for small bathrooms?
Yes they can be. With some careful planning, walk-in showers can be a decent fit for small bathrooms. The layout is everything in this case, and well thought-out designs such as corner, neo-angle, alcove and tub replacements can make a real difference in terms of making use of limited floor space.
-
What is the best walk-in shower layout for a small bathroom?
When it comes to walk-in shower layouts for a small bathroom, corner, neo-angle and alcove layouts are about the only practical options you’d be looking at. The thing is though, the very best option for you will depend on the size of your bathroom, the position of the door, the size and position of the toilet, vanity and sink, as well as the plumbing and any available clearance.
-
What is the smallest comfortable walk-in shower?
A 30 x 30 inch shower is pretty compact, but if you can stretch to 36 x 36 inch then you’d be looking at a lot more comfort and movement, especially if you can do something with the layout to make use of the space you have.
-
Can I replace my bathtub with a walk-in shower?
That is a definite yes. If a bathtub can be used, and the plumbing is in the right place for your new shower, converting an existing tub into a walk-in shower can be a cost-efficient option for a small bathroom renovation project.
-
Is a curbless shower good for a small bathroom?
Yeah, if you’ve got the floor sorted, and the right waterproofing in place, a curbless shower can be a great option for a small bathroom. It looks good, and it’s good for accessibility too.
-
Can you have a doorless shower in a small bathroom?
Technically yes, but you still need to have enough space and get the splash control right to stop water reaching the sink, toilet, door or other areas.
-
How much does a walk-in shower cost in Toronto?
Costs will vary, but for a walk-in shower conversion in the GTA you are looking at anywhere from about $3,500 to $15,000 or more, depending on the materials used and the scope of the project. Add to this a full bathroom renovation, and the cost goes up even further.
-
What type of glass is best for a small walk-in shower?
Clear glass is often the preference – it keeps sightlines open and lets light in. Plus, frameless or minimal-frame glass does a lot to reduce visual bulk.
-
What tile makes a small bathroom look bigger?
Using large-format, light-coloured tiles can make a real difference here. Not only do they reduce grout lines and visual interruptions but they also create a more connected appearance. Use a consistent colour palette too, to keep things looking cohesive.
-
How do I prevent water from escaping a walk-in shower?
First thing is to place the showerhead away from the opening. Also, make sure the glass panel you use is the right size, create the right floor slope, and get the shower entry right. Doorless showers need a lot more careful planning to stop the splash from getting out.
-
Does a walk-in shower need waterproofing?
Absolutely it does. Waterproofing is essential for a tiled walk-in shower – you need to make sure that walls, floors, corners, joints and plumbing penetrations are all sorted with the right waterproofing system.
-
Do I need a permit for a walk-in shower renovation in Toronto?
Permit requirements will depend on the scope of the project, but if you’re doing any plumbing work, altering any drains, making any structural changes or doing any interior work then yeah, you’d probably need to get the appropriate permits sorted before you start construction.